
Commercial Courtyard Project
Completion requirements
View
COMMERCIAL COURTYARD PROJECT
-
Location: United Kingdom
-
Units: Metric
-
Vectorworks Version: 2026
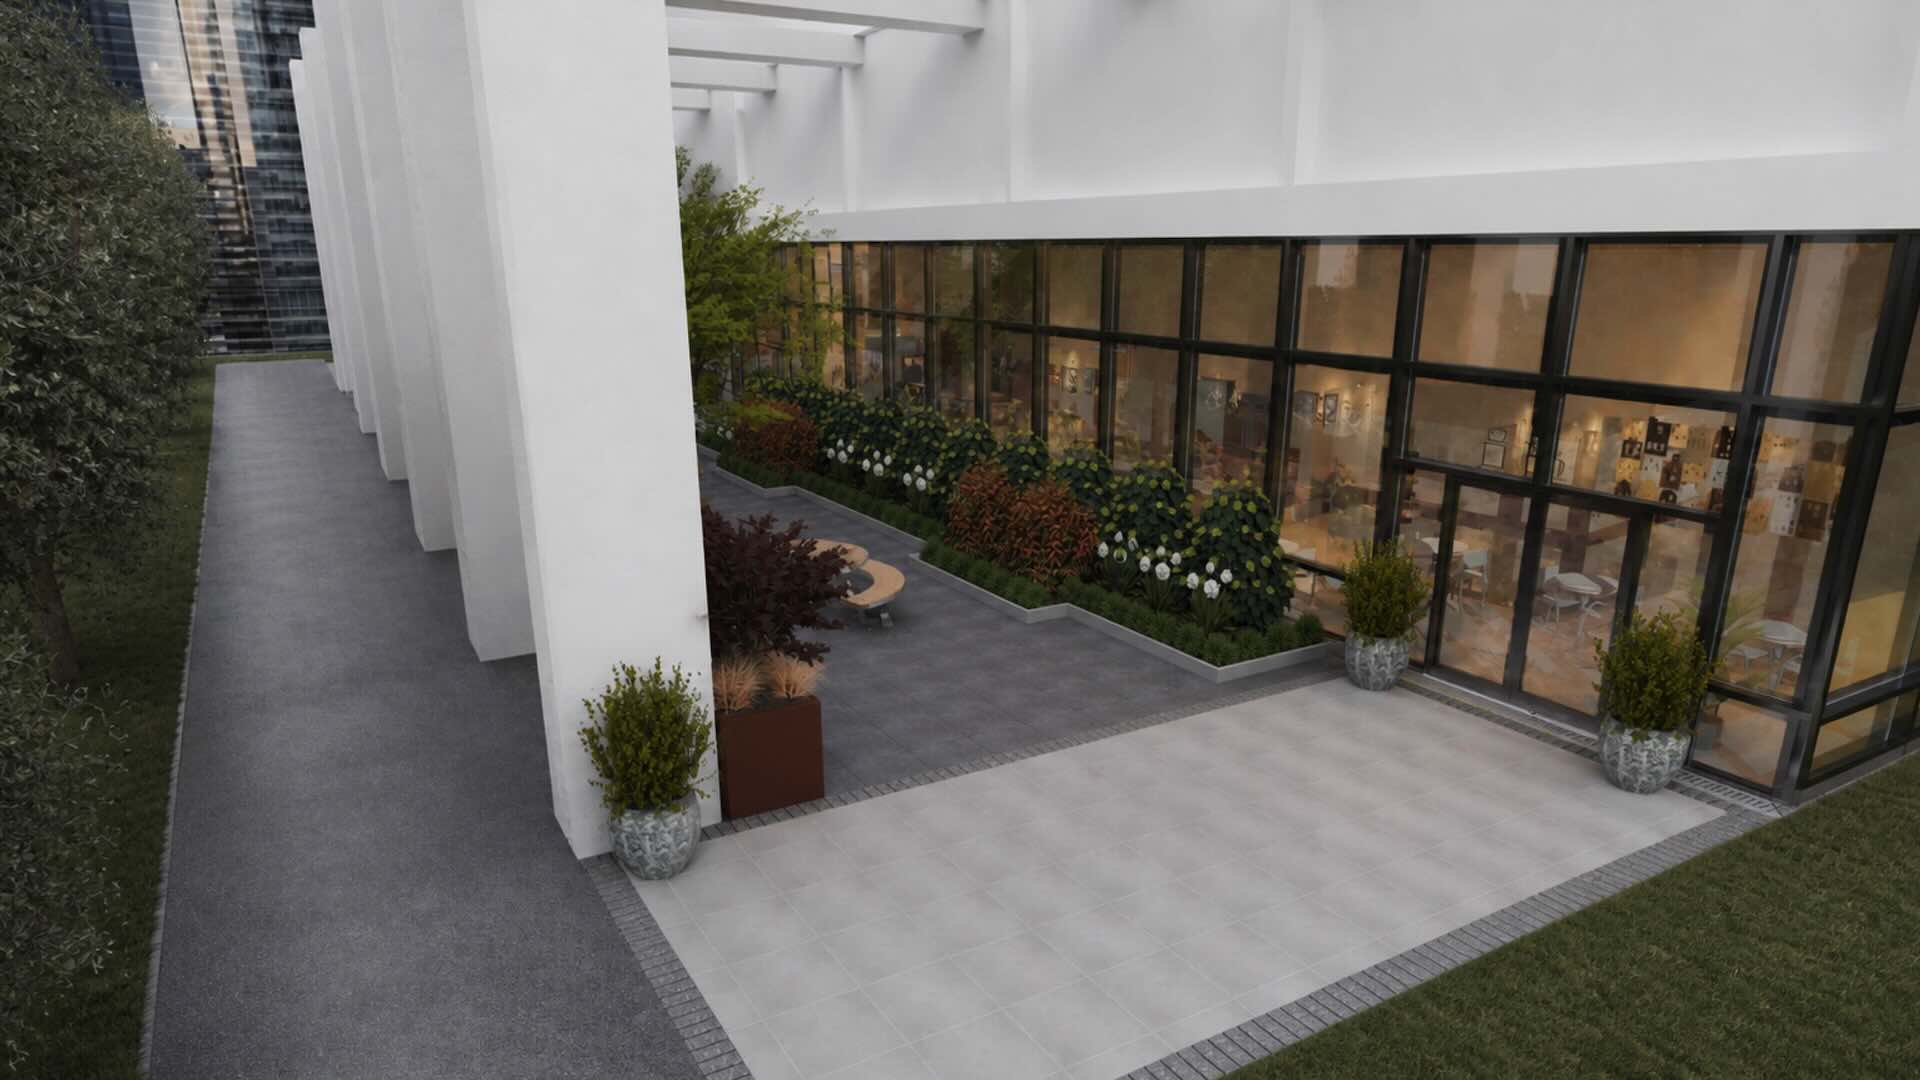
As a valued member of the Vectorworks Community, we would like to welcome you to this exploration file provided by Vectorworks UK, a subsidiary of Vectorworks Inc. This Commercial Courtyard project provides a BIM workflow demonstration, showing the process of modelling commercial landscape using Vectorworks Landmark and Vectorworks Architect (existing building). The focus rests firmly on the BIM process and explores the progress of the model through digital work stages.
Parametric tools, intelligent objects, data handling and creating associated views from the BIM model are demonstrated as best practice use, to streamline and optimise the design and modelling process while ensuring the maximum quality and consistency of delivery information.)
Quick Start
To jump straight into exploring the project, we suggest running through the Saved Views and Sheet Layers (in the Navigation Palette). You might then explore further via the individual Design Layers. Feel free to adapt any of the resources you find in the Resource Manager.
Last modified: Thursday, September 3, 2026, 3:59 PM